Showing posts with label contact AFM. Show all posts

Wednesday, August 1, 2018

Human Collagen: PeakForce Tapping

The primary advantage of tapping AFM is that it is a non-contact AFM technique. While it "taps" on the sample surface, the tapping is intermittent and as such there is minimum shear force. This is ideal in imaging soft materials, including biological systems, as significant shear forces modify the sample surface while it is being imaged.

That tapping is generally done at the resonant frequency of the probe. A stiff silicon tapping probe has a resonant frequency on the order of 300 kHz, and so a tapping frequency just below resonance is selected for tapping AFM. Constraining the tapping causes the probe frequency to increase, and this will cause the probe frequency to move towards resonance not off resonance.

While this mode of imaging produces minimal shear force, one disadvantage is that it produces an indeterminate maximum normal force. While one can image in soft tapping mode by reducing the tapping amplitude, it is a non-trivial task to estimate the maximum peak normal force in tapping AFM. It is sometimes also desirable to know the maximum force exerted on a sample to quantitate sample deformation.

Bruker's PeakForce tapping combines the best of tapping and contact AFM imaging modes. What it does is perform complete force curves at 1-2 kHz at every image point. The force curve is triggered at the maximum applied normal force according to these force curves, and it is this "PeakForce" that is the set-point or parameter maintained constant during imaging. The second image, borrowed from Bruker, shows force curves as a function of time and position, and the PeakForce set-point is point C on both curves. A further innovation is ScanAsyst technology which dynamically and intelligently monitors and optimizes the scan rate, PeakForce set-point, gains, and Z-limit to produce the best image quality.

In this image human collagen from cadaver skin was imaged using a ScanAsyst Air probe in ScanAsyst mode. This image of a fairly soft biological specimen was imaged with little operator interaction beyond aligning the scanner and focusing on the sample. An additional advantage of the PeakForce tapping imaging mode is that force curves are available at every image point, and these can be used to perform nanomechanical measurements-- what is called PeakForce QNM.

Friday, January 6, 2012

Atomic Resolution with the D3000

The Digital Instruments D3000 is a scanned-tip SPM system with a large lateral scan range of 100 µm, and as such is not ideally suited for atomic scale imaging. In the present example a piece of V4 mica was freshly cleaved and imaged in contact mode using DNP-S sharpened SiN contact tips with a normal force of ~ 10 nN.

All forms of drift and relaxation are critical in measurements at this scale with the D3000. The X- and Y-piezos were allowed to relax any hysteresis by repeated scanning of the sample. The D3000 is an open-loop system so there are no nano-positioning sensors to compensate for non-linear behavior in the X- and Y-piezos. If the system had closed-loop capability, this would be turned off to eliminate feedback noise.

Relaxation of the sample mounting was minimized by allowing the sample to rest on its adhesive for a few days before imaging. Thermal relaxation was minimized by not attempting to image at the atomic level until an hour after the sample was installed and the isolation enclosure closed. A very high scan rate of ~ 30 Hz was used to guarantee that the frame acquisition time was shorter than the timescale of thermal drifts. My personal choice is to image in deflection mode with the gains set to zero so that one is measuring these very small height features directly-- though this is not necessary, and certainly not desirable with systems that are not atomically flat. The Z-limit was dropped to 125 nm for the maximum vertical digital resolution. It should be noted that the noise floor was measured to be ~ 0.5 Å from an Ra roughness measurement of the frame.

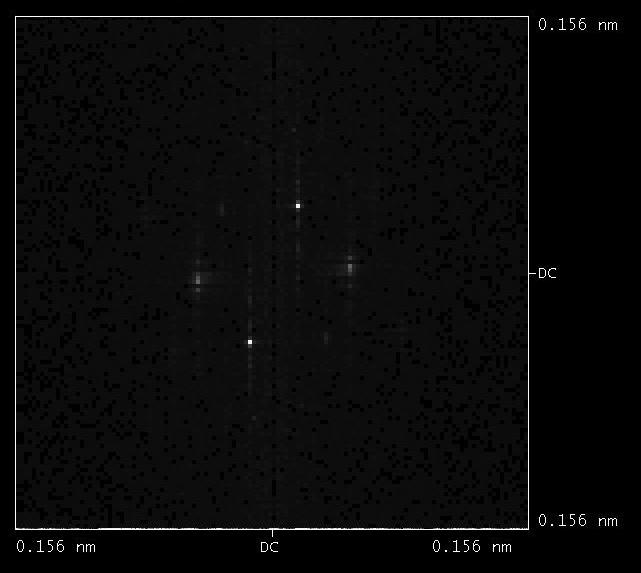
While periodic structures are clearly visible, they are barely resolvable through noise-- though some parts of the frame are better than others. The periodic nature of the image and aperiodic nature of the noise allows one to use spectral filtering to remove the noise and restore the image. The second image in this example shows a 2D FFT of the image showing spatial frequencies in a hexagonal pattern representing the signal from the mica surface mesh. Pass bands can be placed around these regions allowing one to reconstruct the image solely with the spectral information presumed to be from the mica surface mesh. This is a more robust method of processing an image of a periodic structure than low pass or median filtering.

The 3D image is the frame above reconstructed by placing pass bands on the six-fold symmetric bands in the 2D-FFT shown above. A nice hexagonal surface net is clearly visible. The surface net of muscovite mica has a lattice parameter of 0.52 nm. The measured lattice parameter is about 0.58 nm and varies slightly depending upon the part of the frame used to estimate the lattice parameter. There is also a slight difference in the lattice parameter (~ 8%) depending upon which high symmetry direction is used for the measurement.

The best way to measure the lattice parameter is to use the spectral content of the entire image. There is a great potential for error in taking sections from data with this amount of noise, whether the data is filtered using pass-bands in the 2D FFT or not. The final image shows the 2D power spectrum which shows the dominant frequency at 0.528 nm-- very close to the muscovite lattice parameter.

UHV SPM's used routinely for atomic imaging allow one to heat clean and reconstruct a surface prior to imaging. Even in such systems mica images are less clear than the classic Si(7x7) reconstruction. Systems like the Dimension 3000 are seldom calibrated using atomic scale standards because of the difficulty in obtaining high quality images through the various forms of noise inherent in the system. As such the miscalibration and astigmatism of these atomic level images is not considered unusual.

The purpose of this example is to show that atomic level images are possible with the Dimension 3000, and to point out some of the concerns in obtaining such images as they apply to other high resolution imaging problems.